

Top Granny Flats Manufacturer MBA Building Solutions Expands Flexible Building Solutions Across Australia
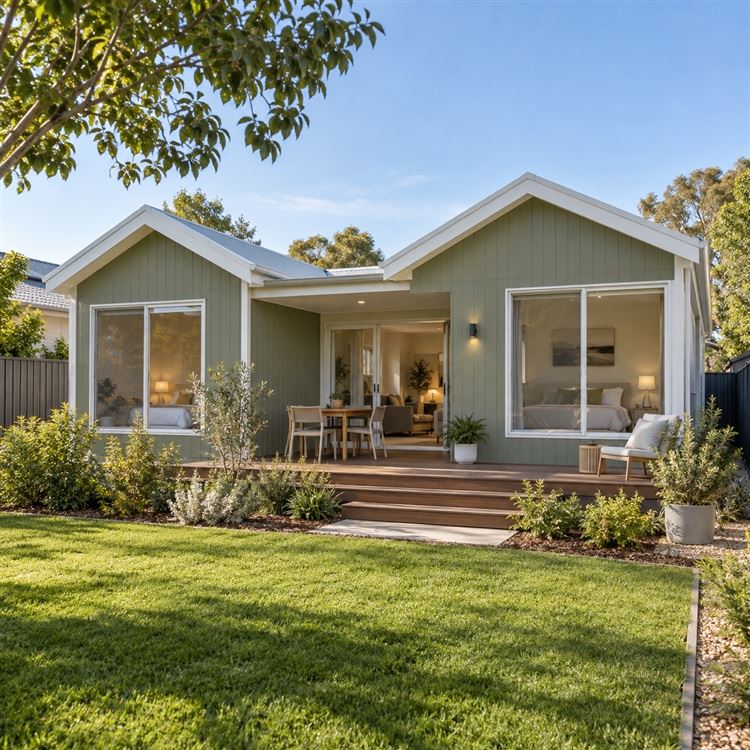
2 Bedroom Prefab Granny Flat
BRISBANE, QUEENSLAND, AUSTRALIA, October 19, 2026 /EINPresswire.com/ --
MBA Building Solutions Pty Ltd is developing a broad portfolio of residential and steel building solutions for customers across Australia, responding to demand for additional living space, practical storage, and purpose-built structures. As property owners and businesses look for ways to make better use of available land, granny flats and steel buildings are attracting attention for their potential to address different residential, commercial, industrial, and agricultural needs. Through its granny flat offerings and Sheds product range, MBA Building Solutions Pty Ltd provides building options designed around site conditions, intended use, structural requirements, and project coordination.
The Australian building market includes a wide range of projects, from compact backyard accommodation to large-scale warehouses, workshops, and agricultural facilities. Each project involves different considerations, including land dimensions, access, design, engineering, local planning requirements, construction schedules, and budget. For customers evaluating a building solution, the challenge is not simply choosing a structure but identifying an option that fits the property and can be delivered within a clearly defined project scope.
MBA Building Solutions Pty Ltd positions its business around practical building solutions for residential, commercial, industrial, and agricultural applications. Its published portfolio focuses on two main areas: granny flats and steel building solutions. The company describes an approach that considers the customer's site and intended use, with attention to structural requirements, transport, installation planning, and coordination between the different stages of a project. This project-oriented approach is relevant to customers who need to understand how a proposed building will fit into an existing property or business operation.
Granny Flats for Changing Residential Needs
Granny flats have become an important option for Australian property owners seeking additional accommodation without relocating to a larger property. Depending on the design and local requirements, a secondary dwelling can provide space for an older family member, an adult child, visiting relatives, or other household arrangements. Some owners may also explore the possibility of rental accommodation, subject to applicable planning rules and other legal requirements.
The suitability of a granny flat depends on more than its floor plan. Available backyard space, access for construction or delivery, connections to utilities, drainage, privacy, natural light, and the relationship with the main residence can all influence the final design. Local planning and building regulations also determine what can be constructed on a particular property. Early consideration of these factors can help property owners establish a realistic project scope before committing to a design.
MBA Building Solutions Pty Ltd presents several granny flat options, including studio granny flats, expandable granny flats, custom-built granny flats, and two-bedroom configurations. Its published product range also includes small prefab granny flats, portable granny flats, self-contained layouts, and studio office concepts. These options offer different starting points for customers with varying space requirements and intended uses.
A studio granny flat may suit a project where a compact footprint and flexible interior arrangement are priorities. A two-bedroom layout, by contrast, may be more appropriate for a household requiring separate sleeping spaces. Self-contained designs can bring sleeping, living, cooking, and bathroom functions together within a dedicated dwelling, although the final specifications depend on the selected design and project scope.
Expandable granny flats introduce another consideration: the relationship between transportation, expansion, and installation. Buyers should establish how the unit is delivered, what assembly or expansion work is required on site, and which services are included in the supply package. Understanding these details helps customers compare different building approaches based on practical requirements rather than appearance alone.
For projects that do not fit a standard configuration, custom-built solutions may provide greater flexibility. A custom design can take account of unusual site dimensions, preferred room arrangements, access limitations, and specific household needs. However, customization requires clear communication about dimensions, materials, finishes, services, engineering, and responsibilities throughout the project.
MBA Building Solutions Pty Ltd describes its granny flat offerings as solutions that can be considered according to individual site and lifestyle requirements. Its website emphasizes clarifying site suitability, project scope, approval requirements, transport, installation, and third-party services at an early stage. This focus can help customers understand what needs to be resolved before a building moves from initial concept to delivery.
Sheds for Agricultural, Commercial, and Industrial Applications
Alongside residential accommodation, Sheds form an important part of MBA Building Solutions Pty Ltd's product portfolio. Steel sheds can serve a wide range of functions, including equipment storage, workshop operations, agricultural activities, commercial storage, and industrial use. The appropriate design depends on the activities taking place inside the building, the equipment that must be accommodated, and the conditions of the site.
The company's published shed categories include storage sheds, workshop sheds, farm sheds, and industrial building solutions. Its product listings also cover agricultural buildings, machinery sheds, grain storage sheds, hay storage sheds, poultry sheds, commercial chicken sheds, horse arena sheds, and sheep shearing sheds. This range reflects the different demands of properties used for farming, business operations, and industrial work.
Storage sheds require a layout that makes the stored items accessible and protects them from the relevant environmental conditions. For farms, this may involve agricultural machinery, implements, feed, hay, grain, and other supplies. The design should reflect the size of the equipment, the movement of vehicles, the way materials are stored, and how frequently items need to be retrieved.
Farm machinery sheds, for example, should provide suitable access for tractors, trailers, and implements. Door widths, internal clearances, turning space, and the arrangement of stored equipment can affect daily operations. A building that offers adequate floor area but restricts access may not meet the owner's practical needs. Planning the layout around equipment dimensions and routine movements can help avoid unnecessary handling and congestion.
Agricultural sheds also vary according to their purpose. Hay and grain storage buildings have different requirements from livestock shelters or machinery storage facilities. Poultry sheds need to be considered in relation to the production system, internal equipment, ventilation arrangements, and operational workflow. Sheep shearing sheds must accommodate the movement of animals, shearing activities, and wool handling. These examples demonstrate why the intended use should be defined before the building specification is finalized.
For commercial and industrial customers, steel sheds may serve as workshops, storage facilities, or components of larger business premises. Workshop buildings need to account for work areas, equipment placement, deliveries, staff movement, and access for maintenance. Commercial storage facilities may prioritize usable floor space, vehicle access, and the organization of incoming and outgoing goods. Industrial buildings may require additional engineering coordination according to their dimensions, loading conditions, and intended operations.
MBA Building Solutions Pty Ltd identifies warehouses, factories, commercial storage sheds, commercial workshop sheds, and agricultural sheds among its steel building solutions. By addressing several building categories, the company provides customers with options for evaluating structures based on their operational needs rather than relying on a single standard building type.
Project Planning and Site Coordination
Whether the project involves a granny flat or a large shed, site assessment is a critical early step. Land dimensions, ground conditions, slope, drainage, vehicle access, nearby structures, and utility connections can all affect the design and delivery process. In some cases, the available site may require additional preparation or engineering before construction can proceed.
MBA Building Solutions Pty Ltd states that it considers site location, access, intended use, and initial site information when reviewing a project. The company also highlights the importance of clarifying the building supply, site works, approvals, transport, installation, and third-party services. These elements can have a substantial influence on project timing and total cost, so they should be discussed before a customer makes a final commitment.
Planning and approval requirements are particularly important in residential construction. Rules governing secondary dwellings, building setbacks, height, site coverage, fire safety, energy efficiency, and other matters can vary by location and project type. Customers should confirm the applicable requirements with the relevant authorities and qualified professionals. A product description alone cannot establish whether a particular building is permitted on a specific property.
Steel buildings also require engineering consideration. Structural design may need to account for wind conditions, building dimensions, site characteristics, intended use, and relevant Australian requirements. Depending on the project, additional work may be necessary for foundations, drainage, electrical systems, plumbing, access roads, or other site infrastructure. Establishing which party is responsible for each element helps prevent gaps between the building package and the completed facility.
The company describes its approach as combining Australian project focus with engineering-led planning and flexible building options. Its website also outlines coordination from enquiry and quotation through production and delivery. For customers managing a project with multiple suppliers or contractors, a clear allocation of responsibilities can improve communication and make it easier to identify outstanding decisions.
Customization and Practical Design Choices
Standard building designs can provide a useful starting point, but individual projects often require adjustments. For granny flats, customers may need to consider the number of rooms, layout, windows, doors, storage, finishes, and the relationship between indoor and outdoor spaces. For sheds, important decisions may include the building span, height, access openings, internal arrangement, and the space needed for equipment or vehicles.
Customization should be based on how the building will be used. A residential studio intended for occasional visitors may have different priorities from a dwelling designed for long-term independent living. Similarly, a shed for general storage may require a different layout from a workshop used for regular maintenance or production activities.
MBA Building Solutions Pty Ltd describes flexible building options ranging from standard designs to project-specific requirements. Its approach encourages customers to provide details such as site location, intended use, preferred dimensions, access conditions, and target timing. This information can help establish the requirements for an initial proposal and identify questions that need to be resolved before production or construction.
Customers should also review the boundaries of any quotation. The building structure, foundations, delivery, installation, approvals, utility connections, and finishing work may be treated differently depending on the project. A detailed scope of work allows buyers to compare proposals more accurately and understand which costs are included and which may be additional.
Building Solutions for Different Australian Properties
Australia's varied residential and commercial environments create different demands for building projects. Urban properties may face restrictions related to lot size, neighboring buildings, access, and local planning rules. Regional and rural properties may offer more space but still require careful consideration of site access, ground conditions, transport, and infrastructure.
For homeowners, a granny flat can be a way to create additional usable space while retaining the existing main residence. For farmers, a well-planned shed can help organize equipment and support agricultural operations. Commercial and industrial operators may require larger structures to accommodate storage, workshops, or business activities. In every case, the value of the building depends on how effectively its design supports the intended use.
MBA Building Solutions Pty Ltd's combination of granny flat options and steel building solutions reflects these varied needs. Its portfolio brings together compact residential concepts and larger structures for agricultural, commercial, and industrial settings. The company's emphasis on site suitability, engineering considerations, delivery planning, and project coordination addresses several of the questions customers commonly face when planning a new building.
As buyers compare building providers, they are likely to consider more than the initial price or the appearance of a design. Reliability of communication, clarity of project scope, the suitability of the proposed structure, and coordination of delivery and installation can all influence the overall experience. Confirming these details early can support better-informed decisions and help align expectations between the customer and the building provider.
With interest in flexible residential space and functional steel structures continuing across different property types, building solutions that account for actual site and operational requirements remain relevant. MBA Building Solutions Pty Ltd offers granny flats and Sheds as part of a broader portfolio aimed at residential, commercial, industrial, and agricultural projects across Australia.
About MBA Building Solutions Pty Ltd
MBA Building Solutions Pty Ltd is an Australia-focused building solutions provider serving residential, commercial, industrial, and agricultural applications. Based at 32 Leonard Crescent, Brendale, Queensland 4500, the company focuses on granny flats and steel building solutions, including warehouses, factories, commercial storage sheds, workshop sheds, and agricultural buildings.
Its granny flat portfolio includes studio designs, expandable units, custom-built options, and multi-bedroom layouts. Its Sheds range covers storage, workshop, farm, machinery, grain, hay, poultry, and other agricultural or commercial applications. The company describes its project approach as incorporating site assessment, engineering-led planning, flexible design options, and coordination of key stages from enquiry and quotation through production and delivery.
For customers seeking further information about granny flat designs, shed configurations, site requirements, and project coordination, the company's website is www.mbabs.com.au. Through its range of residential and steel building solutions, MBA Building Solutions Pty Ltd aims to help Australian customers assess building options according to their site conditions, intended use, and project requirements.
Address: 32 Leonard Crescent, Brendale QLD 4500
Official Website: https://www.mbabs.com.au/
Guan Yongjian
MBA Building Solutions Pty Ltd
tenders@mbabuildings.com
Legal Disclaimer:
EIN Presswire provides this news content "as is" without warranty of any kind. We do not accept any responsibility or liability for the accuracy, content, images, videos, licenses, completeness, legality, or reliability of the information contained in this article. If you have any complaints or copyright issues related to this article, kindly contact the author above.
